
 https://www.cimarronhomes.com/wp-content/uploads/2021/05/photo-2.jpg
768
1024
Cimarron Homes
https://www.cimarronhomes.com/wp-content/uploads/2019/01/Cimarron-Homes.png
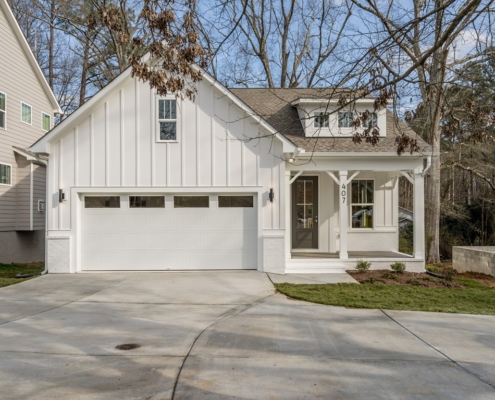
Cimarron Homes2021-05-06 03:00:522021-05-04 14:30:42Sales Are Hot at Cimarron!
https://www.cimarronhomes.com/wp-content/uploads/2021/05/photo-2.jpg
768
1024
Cimarron Homes
https://www.cimarronhomes.com/wp-content/uploads/2019/01/Cimarron-Homes.png
Cimarron Homes2021-05-06 03:00:522021-05-04 14:30:42Sales Are Hot at Cimarron!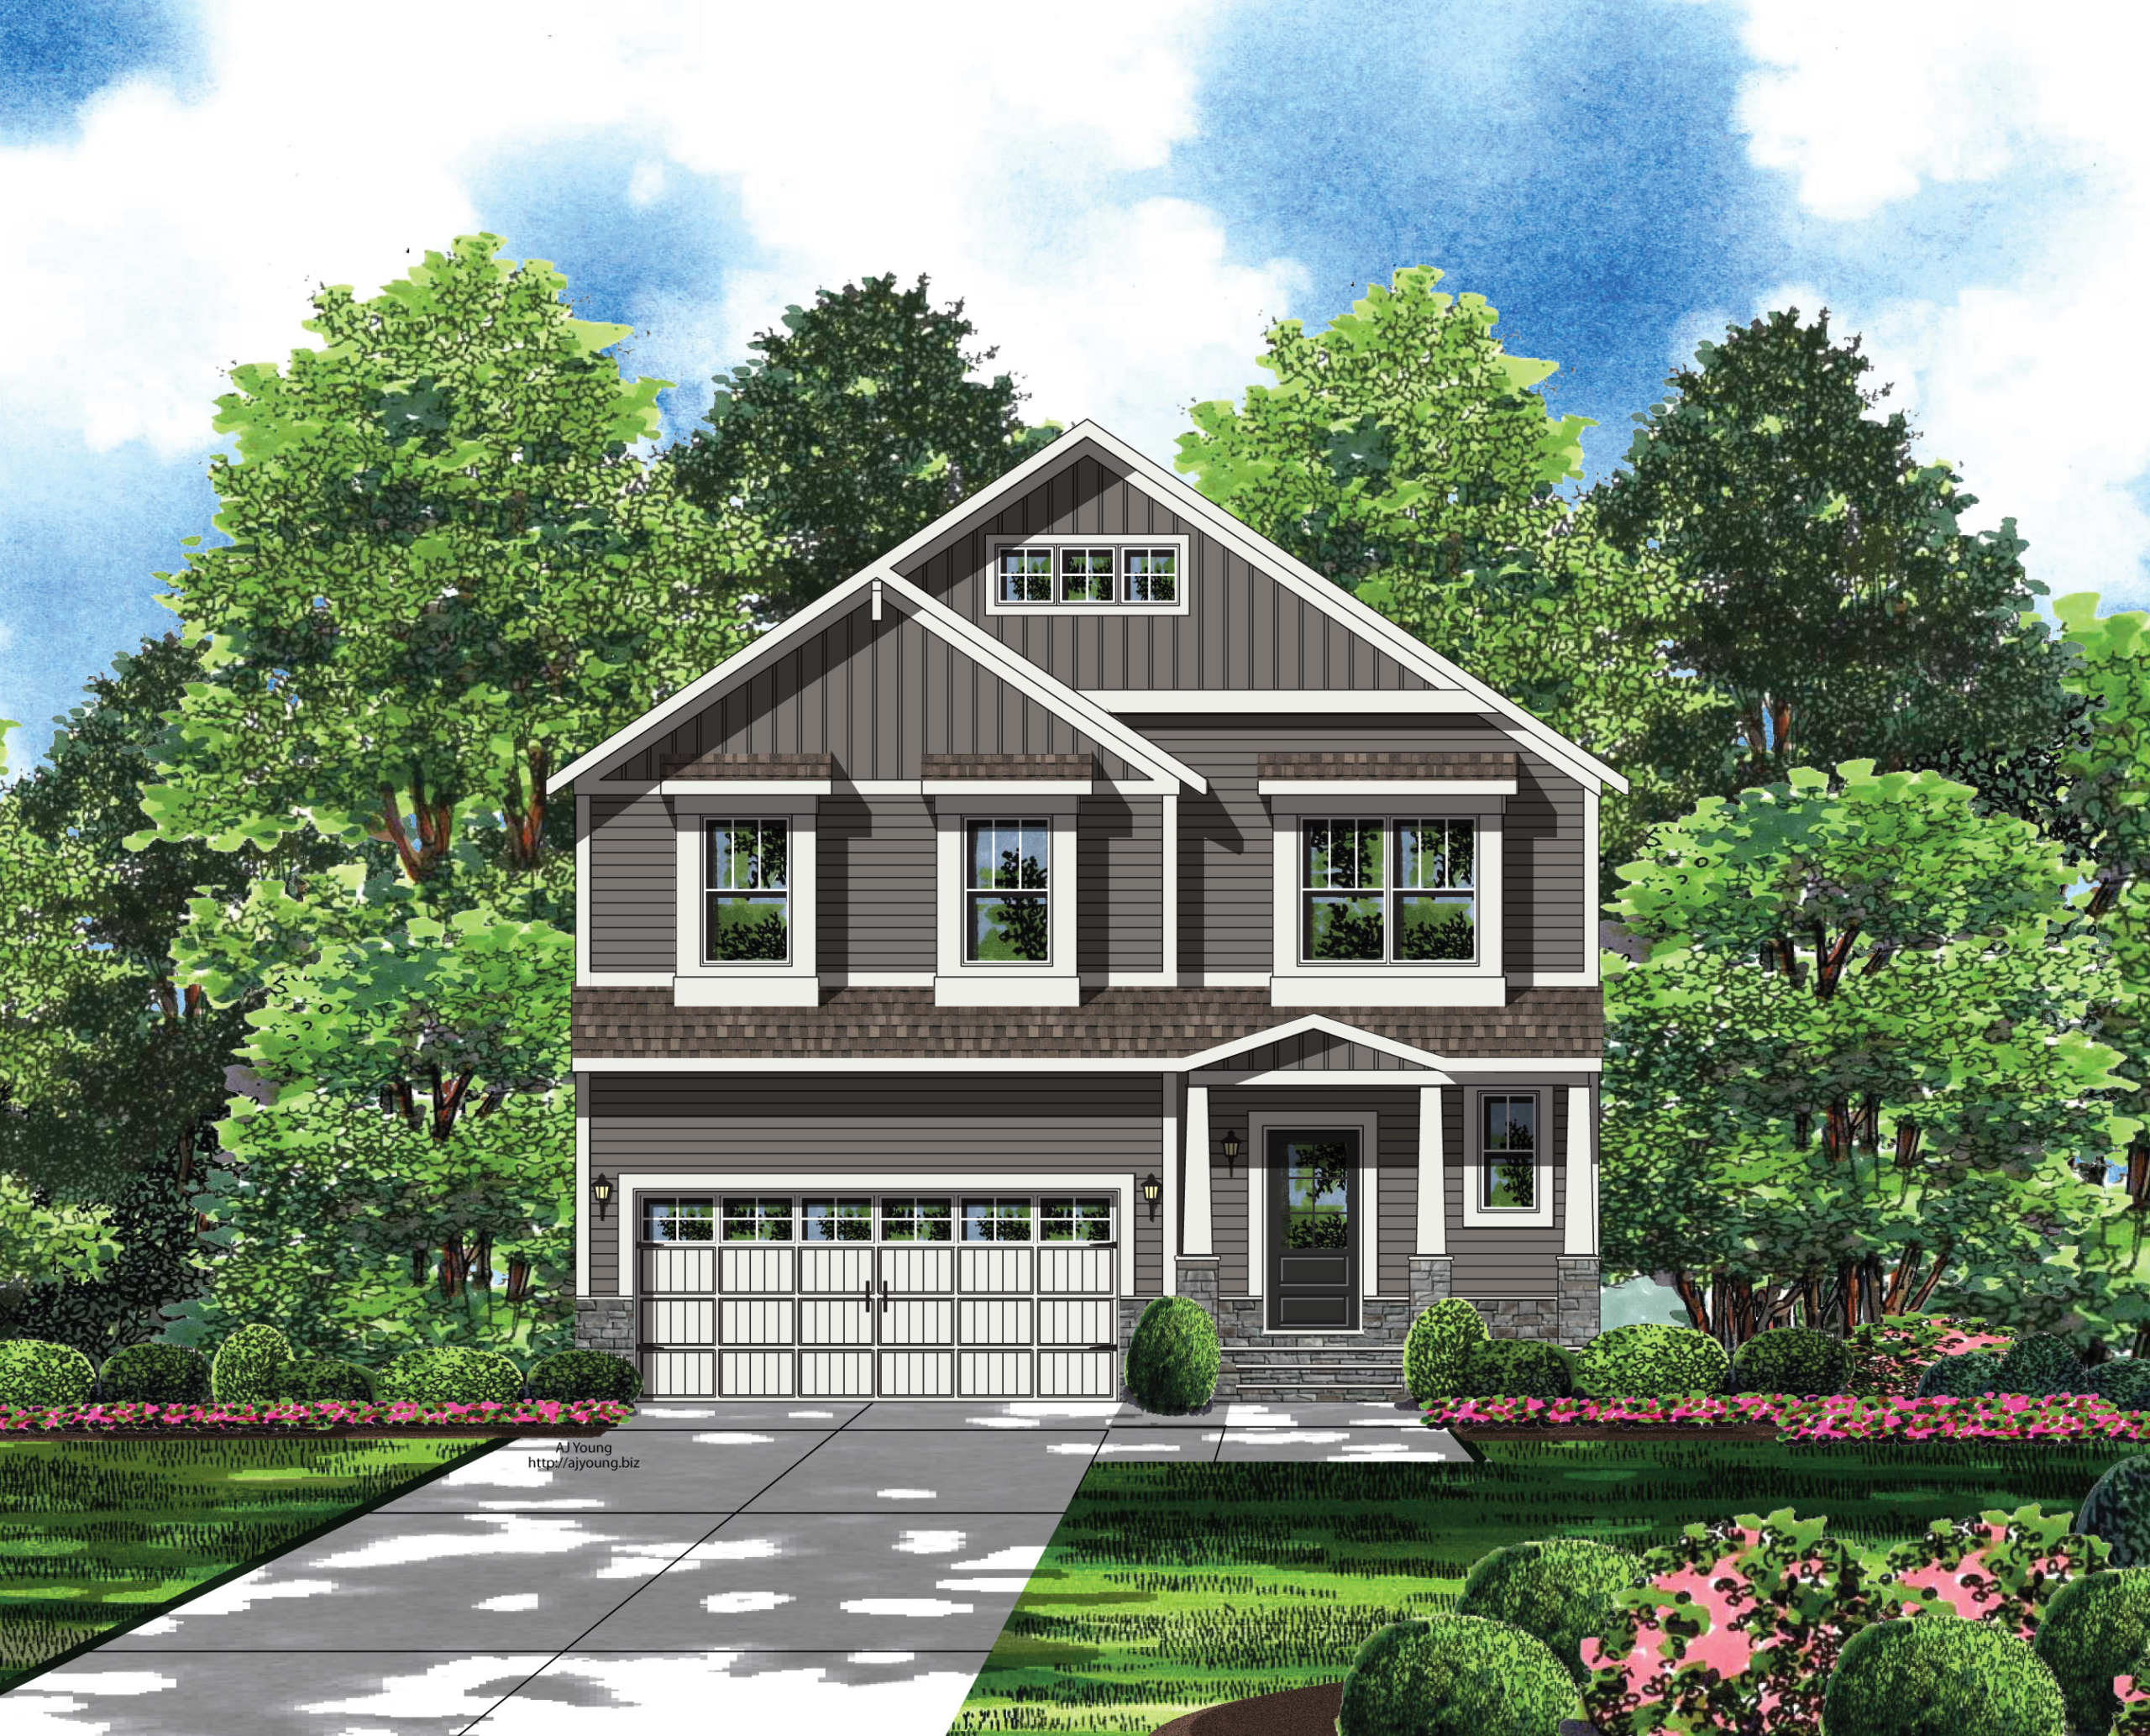 https://www.cimarronhomes.com/wp-content/uploads/2021/03/MR5-Facade-Rendering-1-1-scaled.jpg
2067
2560
Cimarron Homes
https://www.cimarronhomes.com/wp-content/uploads/2019/01/Cimarron-Homes.png
Cimarron Homes2021-04-29 03:00:322021-04-28 10:30:43The Spring Green Home Tour is Underway
https://www.cimarronhomes.com/wp-content/uploads/2021/03/MR5-Facade-Rendering-1-1-scaled.jpg
2067
2560
Cimarron Homes
https://www.cimarronhomes.com/wp-content/uploads/2019/01/Cimarron-Homes.png
Cimarron Homes2021-04-29 03:00:322021-04-28 10:30:43The Spring Green Home Tour is Underway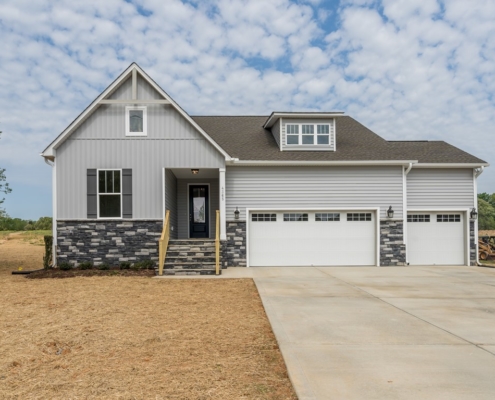 https://www.cimarronhomes.com/wp-content/uploads/2021/04/CH_The-Union_4365-Salem-Church-Road-1.jpg
768
1024
Cimarron Homes
https://www.cimarronhomes.com/wp-content/uploads/2019/01/Cimarron-Homes.png
Cimarron Homes2021-04-22 03:00:412021-04-20 16:26:23Tour The Union!
https://www.cimarronhomes.com/wp-content/uploads/2021/03/MR5-Facade-Rendering-1-1-scaled.jpg
2067
2560
Cimarron Homes
https://www.cimarronhomes.com/wp-content/uploads/2019/01/Cimarron-Homes.png
Cimarron Homes2021-04-15 03:00:302021-04-14 10:02:17Announcing Annual Spring Green Home Tour Entry
https://www.cimarronhomes.com/wp-content/uploads/2021/04/CH_The-Union_4365-Salem-Church-Road-1.jpg
768
1024
Cimarron Homes
https://www.cimarronhomes.com/wp-content/uploads/2019/01/Cimarron-Homes.png
Cimarron Homes2021-04-22 03:00:412021-04-20 16:26:23Tour The Union!
https://www.cimarronhomes.com/wp-content/uploads/2021/03/MR5-Facade-Rendering-1-1-scaled.jpg
2067
2560
Cimarron Homes
https://www.cimarronhomes.com/wp-content/uploads/2019/01/Cimarron-Homes.png
Cimarron Homes2021-04-15 03:00:302021-04-14 10:02:17Announcing Annual Spring Green Home Tour Entry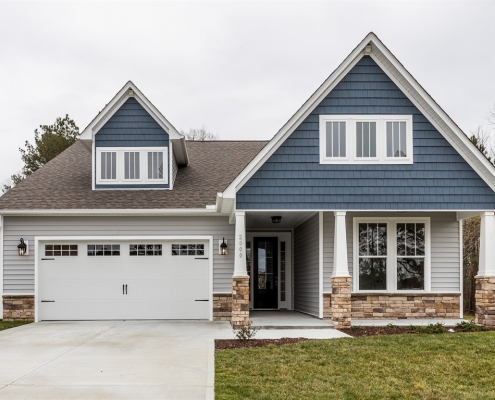 https://www.cimarronhomes.com/wp-content/uploads/2019/05/Union.jpg
768
1024
Cimarron Homes
https://www.cimarronhomes.com/wp-content/uploads/2019/01/Cimarron-Homes.png
Cimarron Homes2021-04-08 03:00:542021-04-07 10:43:34Plan Spotlight: The Ranch-Style Union
https://www.cimarronhomes.com/wp-content/uploads/2019/05/Union.jpg
768
1024
Cimarron Homes
https://www.cimarronhomes.com/wp-content/uploads/2019/01/Cimarron-Homes.png
Cimarron Homes2021-04-08 03:00:542021-04-07 10:43:34Plan Spotlight: The Ranch-Style Union https://www.cimarronhomes.com/wp-content/uploads/2020/03/photo2.jpg
768
1024
Cimarron Homes
https://www.cimarronhomes.com/wp-content/uploads/2019/01/Cimarron-Homes.png
Cimarron Homes2021-04-01 03:00:532021-03-30 12:25:04Thinking Green? Think Cimarron
https://www.cimarronhomes.com/wp-content/uploads/2020/03/photo2.jpg
768
1024
Cimarron Homes
https://www.cimarronhomes.com/wp-content/uploads/2019/01/Cimarron-Homes.png
Cimarron Homes2021-04-01 03:00:532021-03-30 12:25:04Thinking Green? Think Cimarron https://www.cimarronhomes.com/wp-content/uploads/2018/11/008_Family-Room-1.jpg
1200
1600
Cimarron Homes
https://www.cimarronhomes.com/wp-content/uploads/2019/01/Cimarron-Homes.png
Cimarron Homes2021-03-25 03:00:012021-03-24 10:07:24Why Buy a Green Home?
https://www.cimarronhomes.com/wp-content/uploads/2021/03/MR5-Facade-Rendering-1-1-scaled.jpg
2067
2560
Cimarron Homes
https://www.cimarronhomes.com/wp-content/uploads/2019/01/Cimarron-Homes.png
Cimarron Homes2021-03-18 03:00:092021-03-17 12:09:15Spring Green Home Tour Coming Soon
https://www.cimarronhomes.com/wp-content/uploads/2018/11/008_Family-Room-1.jpg
1200
1600
Cimarron Homes
https://www.cimarronhomes.com/wp-content/uploads/2019/01/Cimarron-Homes.png
Cimarron Homes2021-03-25 03:00:012021-03-24 10:07:24Why Buy a Green Home?
https://www.cimarronhomes.com/wp-content/uploads/2021/03/MR5-Facade-Rendering-1-1-scaled.jpg
2067
2560
Cimarron Homes
https://www.cimarronhomes.com/wp-content/uploads/2019/01/Cimarron-Homes.png
Cimarron Homes2021-03-18 03:00:092021-03-17 12:09:15Spring Green Home Tour Coming Soon https://www.cimarronhomes.com/wp-content/uploads/2021/03/631-Black-Angus-1.jpg
946
1244
Cimarron Homes
https://www.cimarronhomes.com/wp-content/uploads/2019/01/Cimarron-Homes.png
Cimarron Homes2021-03-11 03:00:222021-03-10 08:24:45631 Black Angus Drive, Haw River
https://www.cimarronhomes.com/wp-content/uploads/2021/03/631-Black-Angus-1.jpg
946
1244
Cimarron Homes
https://www.cimarronhomes.com/wp-content/uploads/2019/01/Cimarron-Homes.png
Cimarron Homes2021-03-11 03:00:222021-03-10 08:24:45631 Black Angus Drive, Haw River https://www.cimarronhomes.com/wp-content/uploads/2020/11/CH_Linville-Tatums-Ridge-1.jpg
768
1024
Cimarron Homes
https://www.cimarronhomes.com/wp-content/uploads/2019/01/Cimarron-Homes.png
Cimarron Homes2021-03-04 03:00:562021-03-02 12:18:29Announcing New Homes From Cimarron
https://www.cimarronhomes.com/wp-content/uploads/2020/11/CH_Linville-Tatums-Ridge-1.jpg
768
1024
Cimarron Homes
https://www.cimarronhomes.com/wp-content/uploads/2019/01/Cimarron-Homes.png
Cimarron Homes2021-03-04 03:00:562021-03-02 12:18:29Announcing New Homes From Cimarron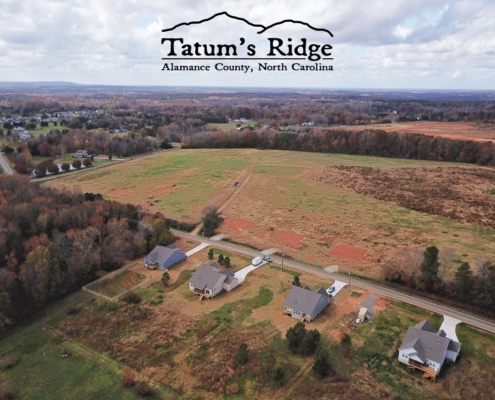 https://www.cimarronhomes.com/wp-content/uploads/2020/11/Tatums-Ridge-Phase-2-web.jpg
1125
1500
Cimarron Homes
https://www.cimarronhomes.com/wp-content/uploads/2019/01/Cimarron-Homes.png
Cimarron Homes2021-02-25 03:00:252021-02-23 14:10:40Selling Fast! Tatum’s Ridge Offers Large Lots With a Variety of Plans
https://www.cimarronhomes.com/wp-content/uploads/2020/11/Tatums-Ridge-Phase-2-web.jpg
1125
1500
Cimarron Homes
https://www.cimarronhomes.com/wp-content/uploads/2019/01/Cimarron-Homes.png
Cimarron Homes2021-02-25 03:00:252021-02-23 14:10:40Selling Fast! Tatum’s Ridge Offers Large Lots With a Variety of Plans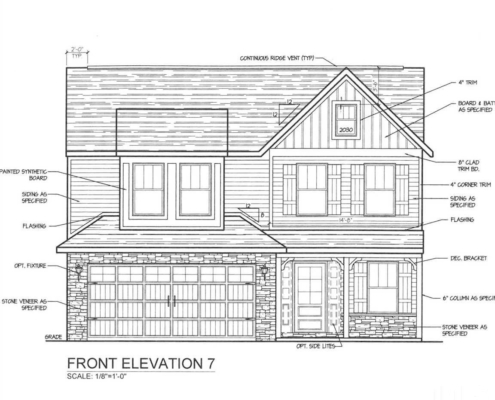 https://www.cimarronhomes.com/wp-content/uploads/2021/02/641-Black-Angus.jpg
960
1152
Cimarron Homes
https://www.cimarronhomes.com/wp-content/uploads/2019/01/Cimarron-Homes.png
Cimarron Homes2021-02-18 03:00:352021-02-17 11:56:50Limited Opportunities Now Available in Henry’s Farm
https://www.cimarronhomes.com/wp-content/uploads/2021/02/641-Black-Angus.jpg
960
1152
Cimarron Homes
https://www.cimarronhomes.com/wp-content/uploads/2019/01/Cimarron-Homes.png
Cimarron Homes2021-02-18 03:00:352021-02-17 11:56:50Limited Opportunities Now Available in Henry’s Farm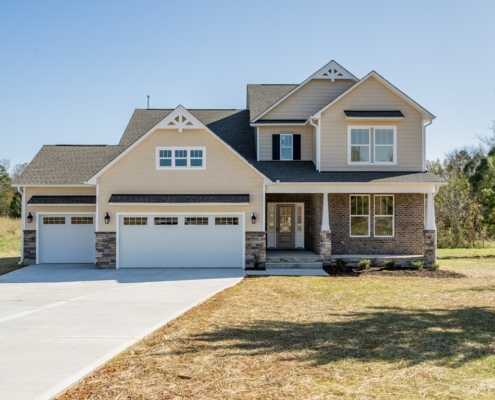 https://www.cimarronhomes.com/wp-content/uploads/2020/11/CH_Davidson_4358-Salem-Ridge-Road-1.jpg
768
1024
Cimarron Homes
https://www.cimarronhomes.com/wp-content/uploads/2019/01/Cimarron-Homes.png
Cimarron Homes2021-02-11 03:00:432021-02-09 09:41:27Fall in Love With Alamance County’s Tatum’s Ridge
https://www.cimarronhomes.com/wp-content/uploads/2020/11/CH_Davidson_4358-Salem-Ridge-Road-1.jpg
768
1024
Cimarron Homes
https://www.cimarronhomes.com/wp-content/uploads/2019/01/Cimarron-Homes.png
Cimarron Homes2021-02-11 03:00:432021-02-09 09:41:27Fall in Love With Alamance County’s Tatum’s Ridge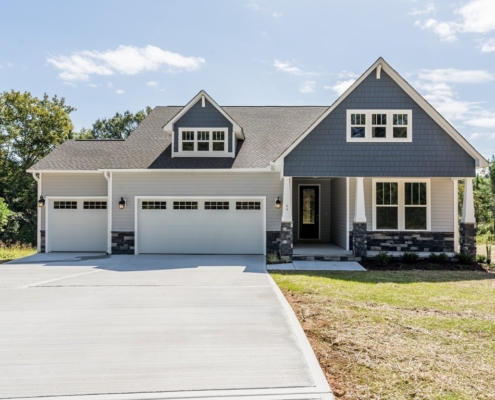 https://www.cimarronhomes.com/wp-content/uploads/2020/09/CH_The-Union_Tatums-Ridge-Lot-3-1.jpg
768
1024
Cimarron Homes
https://www.cimarronhomes.com/wp-content/uploads/2019/01/Cimarron-Homes.png
Cimarron Homes2021-02-04 03:00:352021-02-03 10:45:13Homes Now Available in Tatum’s Ridge
https://www.cimarronhomes.com/wp-content/uploads/2020/09/CH_The-Union_Tatums-Ridge-Lot-3-1.jpg
768
1024
Cimarron Homes
https://www.cimarronhomes.com/wp-content/uploads/2019/01/Cimarron-Homes.png
Cimarron Homes2021-02-04 03:00:352021-02-03 10:45:13Homes Now Available in Tatum’s Ridge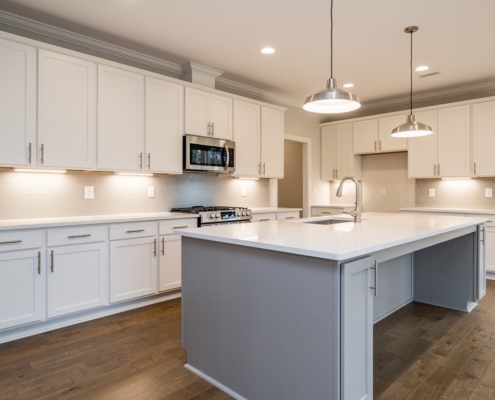 https://www.cimarronhomes.com/wp-content/uploads/2021/01/010_Kitchen.jpg
768
1024
Cimarron Homes
https://www.cimarronhomes.com/wp-content/uploads/2019/01/Cimarron-Homes.png
Cimarron Homes2021-01-28 03:00:192021-01-27 10:52:37Enjoy Our Virtual Tours
https://www.cimarronhomes.com/wp-content/uploads/2021/01/010_Kitchen.jpg
768
1024
Cimarron Homes
https://www.cimarronhomes.com/wp-content/uploads/2019/01/Cimarron-Homes.png
Cimarron Homes2021-01-28 03:00:192021-01-27 10:52:37Enjoy Our Virtual Tours